

Tohidi Brick House
Brick House
- Client
- Mr. Najmeddin Tohidi
- Category
- Residential
- Status
- Completed
- Year
- 2022
- Size
- 800 m²
- Location
- Bukan, Shahid Bahonar Street, Kaj 4, Second Alley
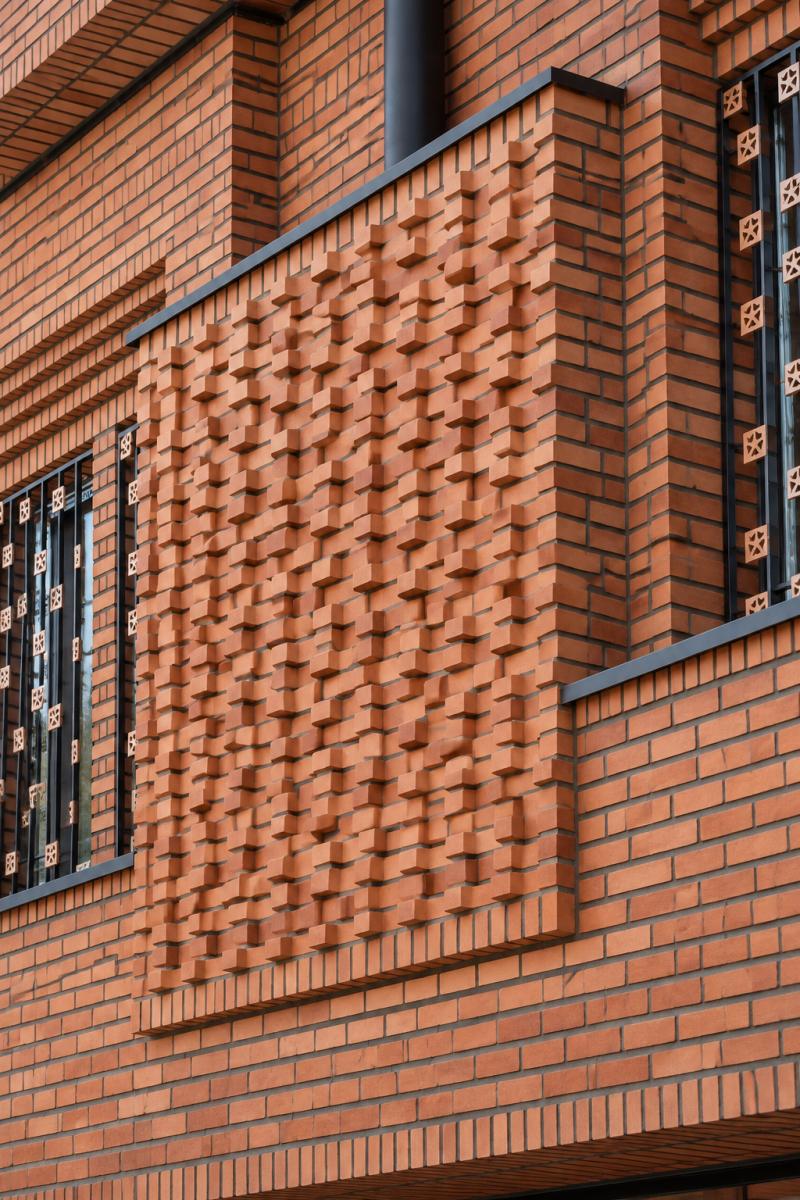
Overview
Today's urban fabric is surrounded by strikingly alien and characterless buildings clad in so-called Roman, classical, and similar facades, which unfortunately bear no affinity to their place or cultural context and have given cities a chaotic, identity-less appearance. Not long ago, by contrast, settlements and urban fabrics were in harmony with one another, suited to the climate, and in direct connection with nature. While creating memories and a bond with their historical roots, they gave their inhabitants a unique identity.
The description continues in a later column
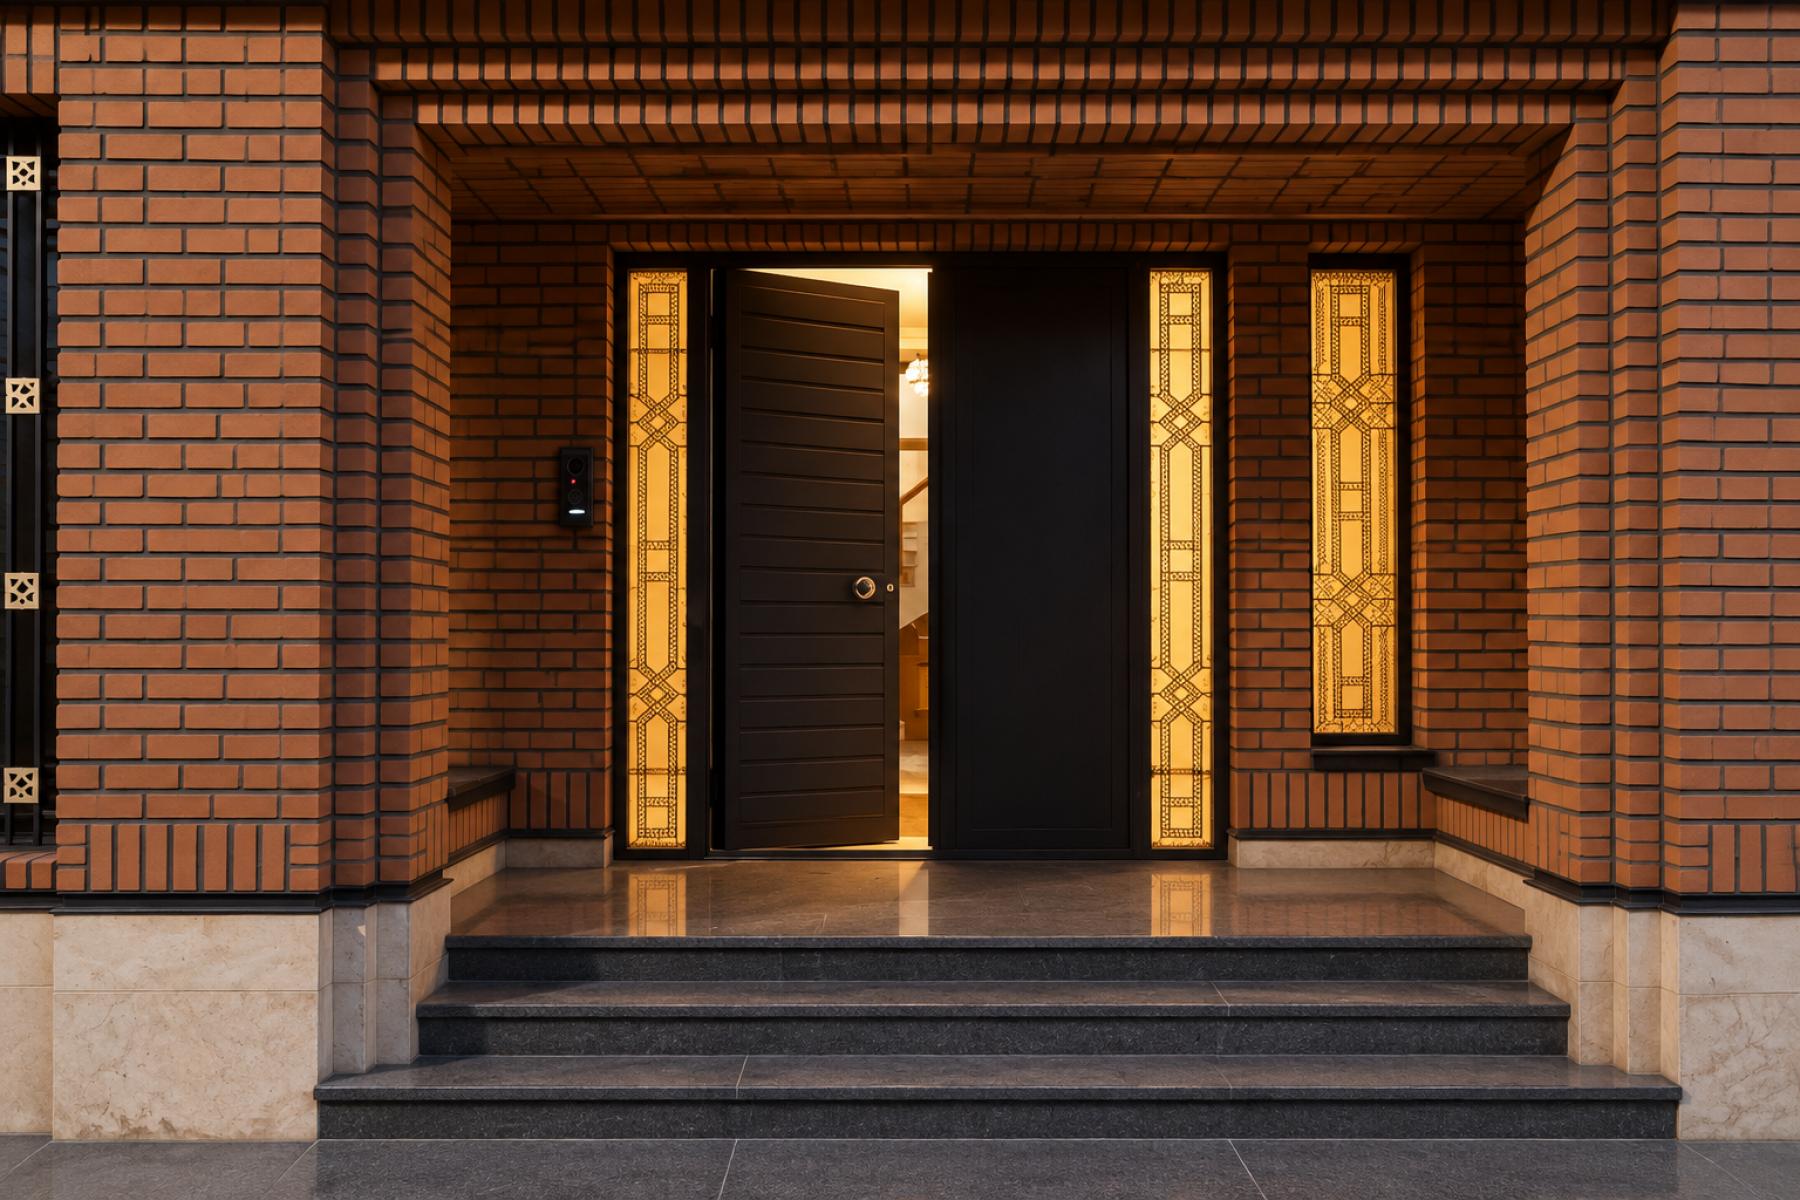
The Tohidi Brick House is located on a 254-square-meter plot in the central fabric of Bukan and has a floor area of about 800 square meters across four floors. The ground floor contains the service spaces, including the entrance lobby, parking, and caretaker's quarters. The public spaces, such as the living room, reception area, kitchen, and guest bedroom, are on the first floor, which also has a courtyard on the southern side of the building. The second floor comprises the parents' bedroom with its bathroom and dressing room, as well as the children's bedrooms, and the third floor is built as a complete suite.
**The Design Process and Its Influencing Factors**
The description continues in a later column
**The Design Process and Its Influencing Factors**
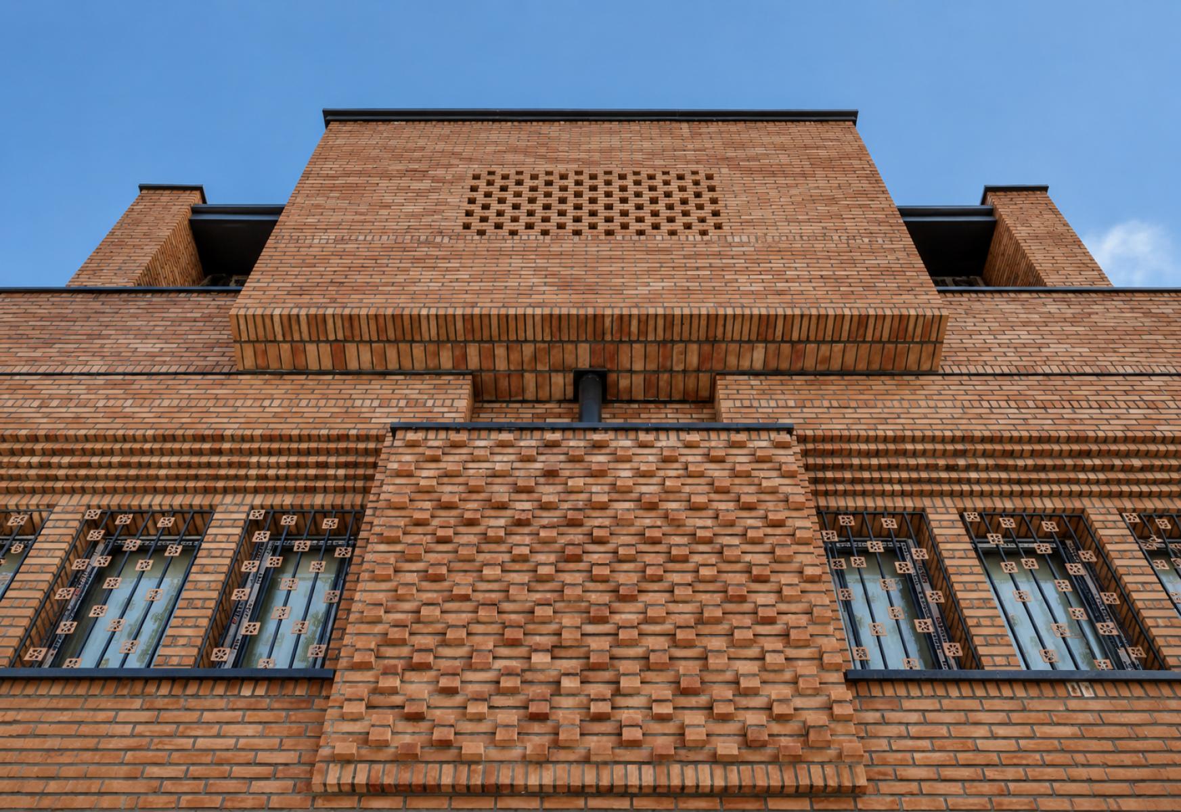
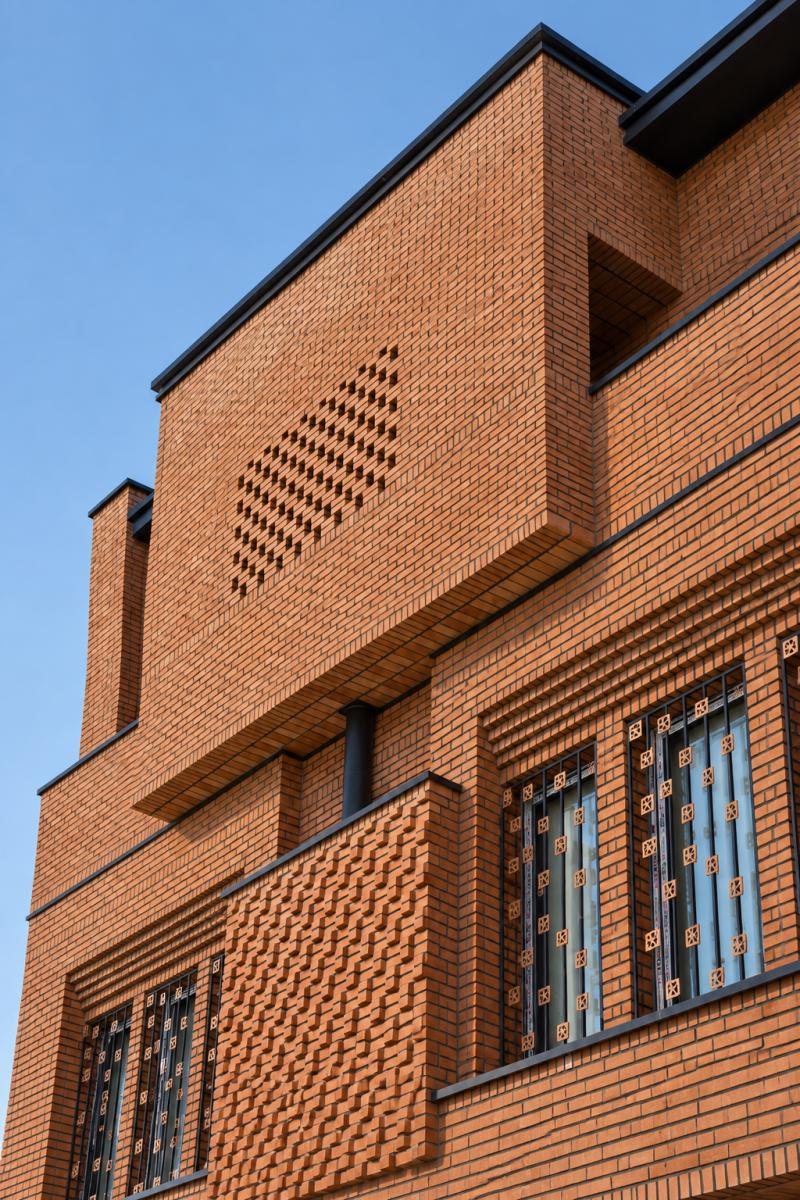
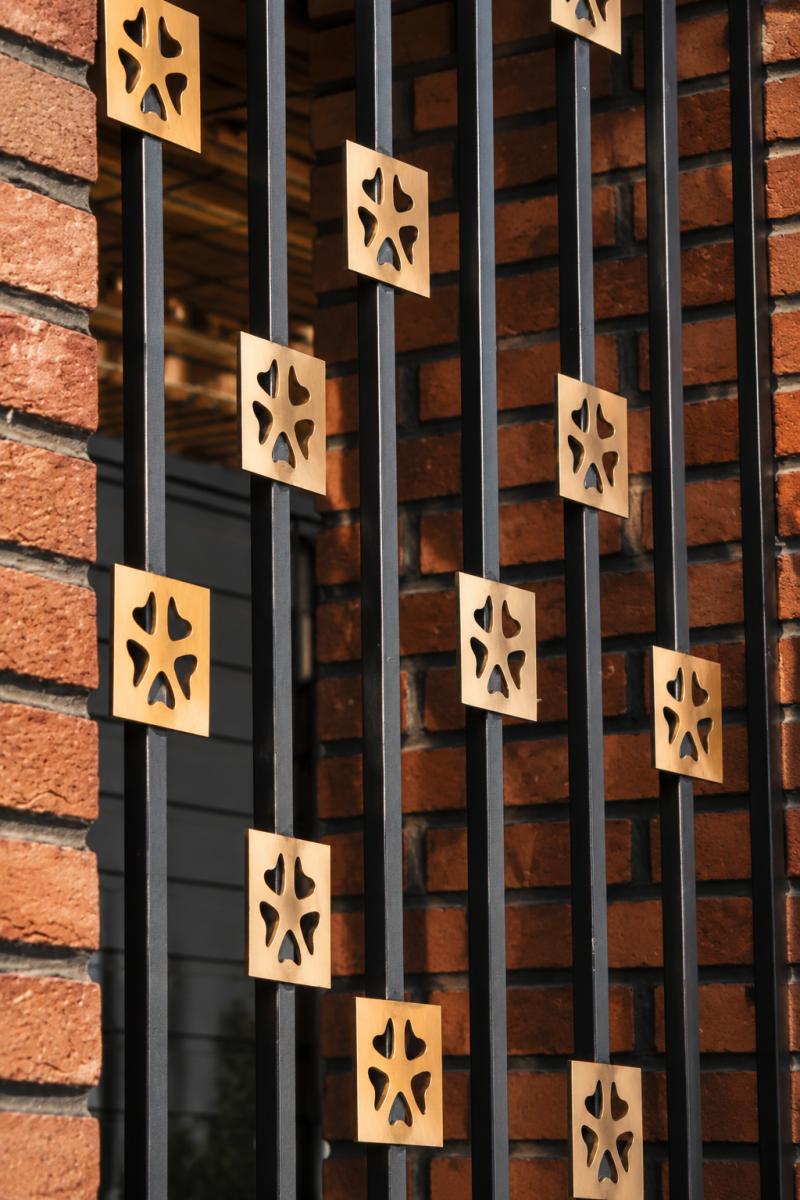
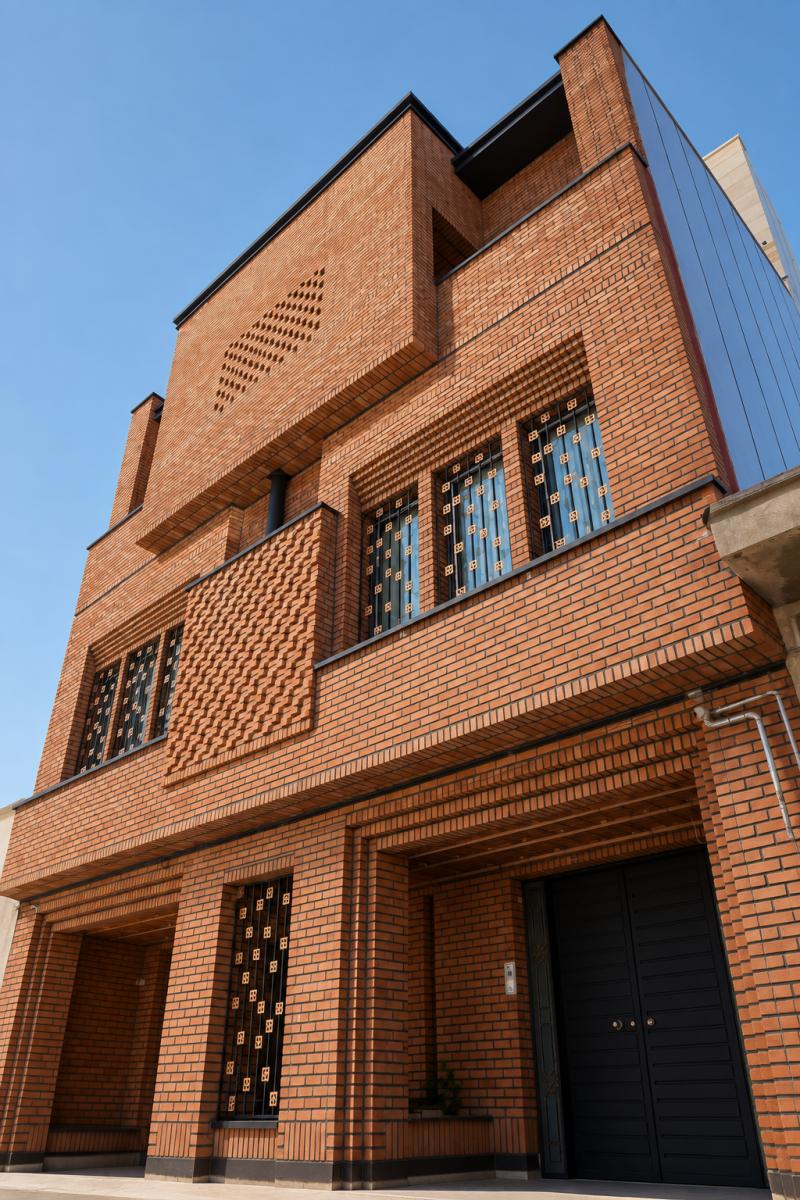
1. The most distinctive feature of this house is the use of traditional brick on its facade and its street-facing walls. As the predominant material in the region, and through its link to people's collective memories (both in its construction and its use), brick is a familiar face for residents and passersby alike. The arrangement of the brick and its combination with openings and other materials, including the stone plinth, gutters, flashing, and railings, together with adherence to the principles of using them, such as triple windows, projections and recesses in the facade volume, crenellated brickwork (*hareh-chini*), *fakhr-o-madin* brickwork, and the creation of light and shadow on the facade, has produced a calm and logical texture.
The description continues in a later column
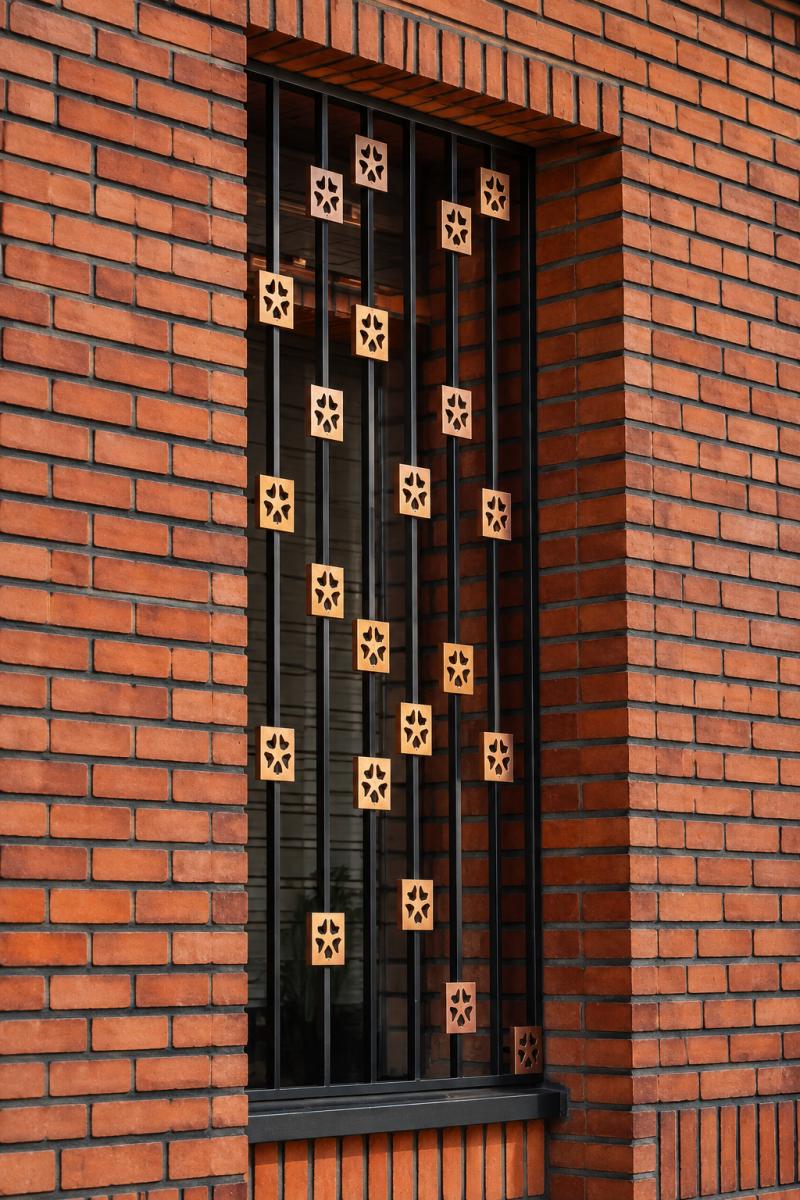
2. The relationship between inside and outside is a defined one: while respecting the privacy of the home, it also establishes a reasonable connection between the street and passersby on one side and the residents on the other. The ground floor defines the building's entrance by setting back 2 meters from the street edge and creating a sitting nook (*pirneshin*) and a small garden there. Two sets of triple windows on either side of the facade, with a central volume housing the fireplace, which is also projected forward and has its metal chimney visible, create a dialogue between the interior and exterior of the house. They also recall the principles and customs of old houses, in which fire held a central place in bringing the household together.
The description continues in a later column
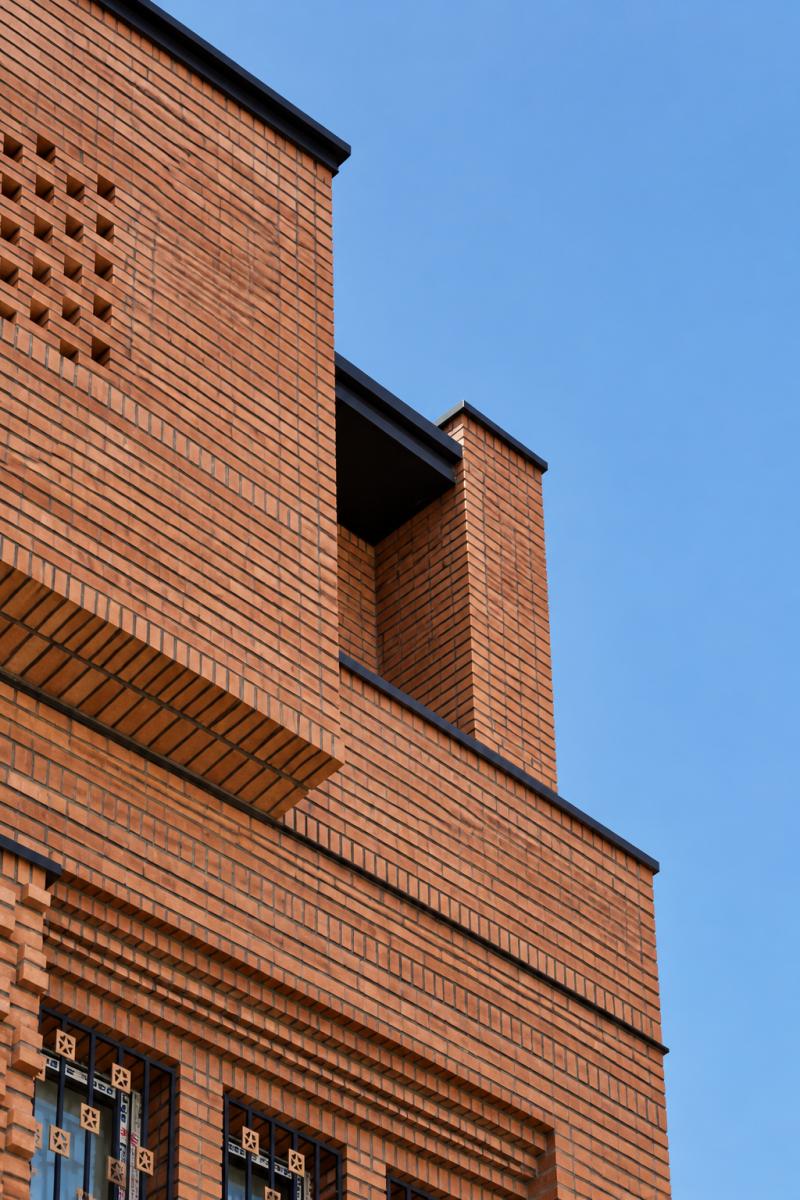
On the second floor, where the children's bedrooms face the street, a terrace has been built in front of the windows, so this connection is mediated. While respecting the privacy of the bedrooms and inviting light into the spaces, it also helps lighten the facade of the building where it meets the sky.
The description continues in a later column
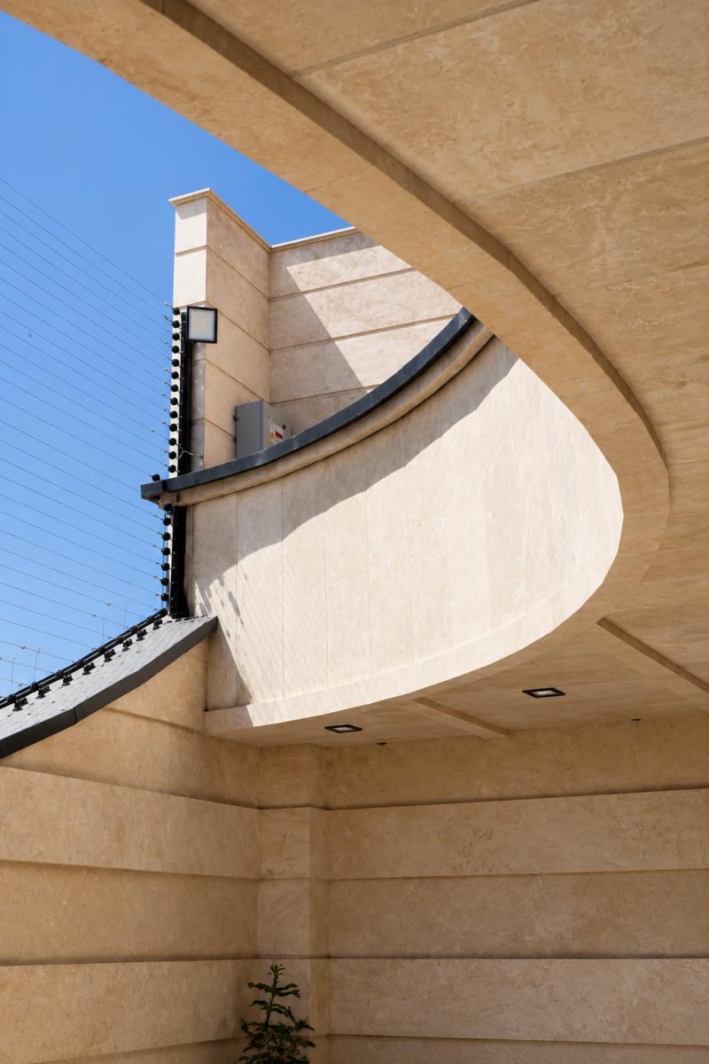
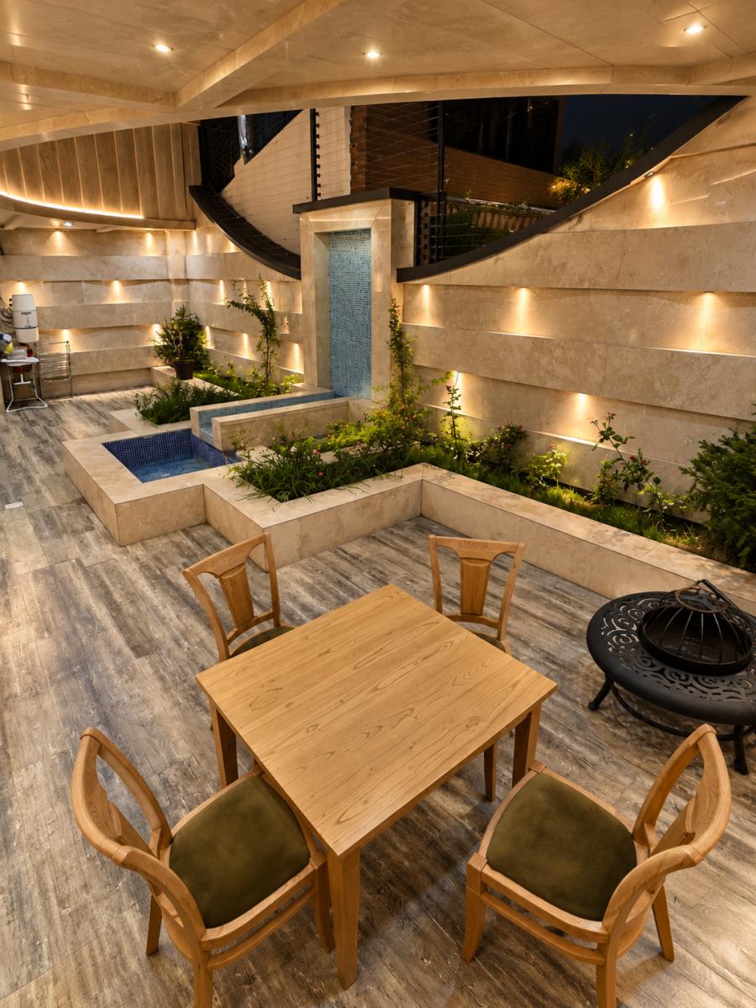
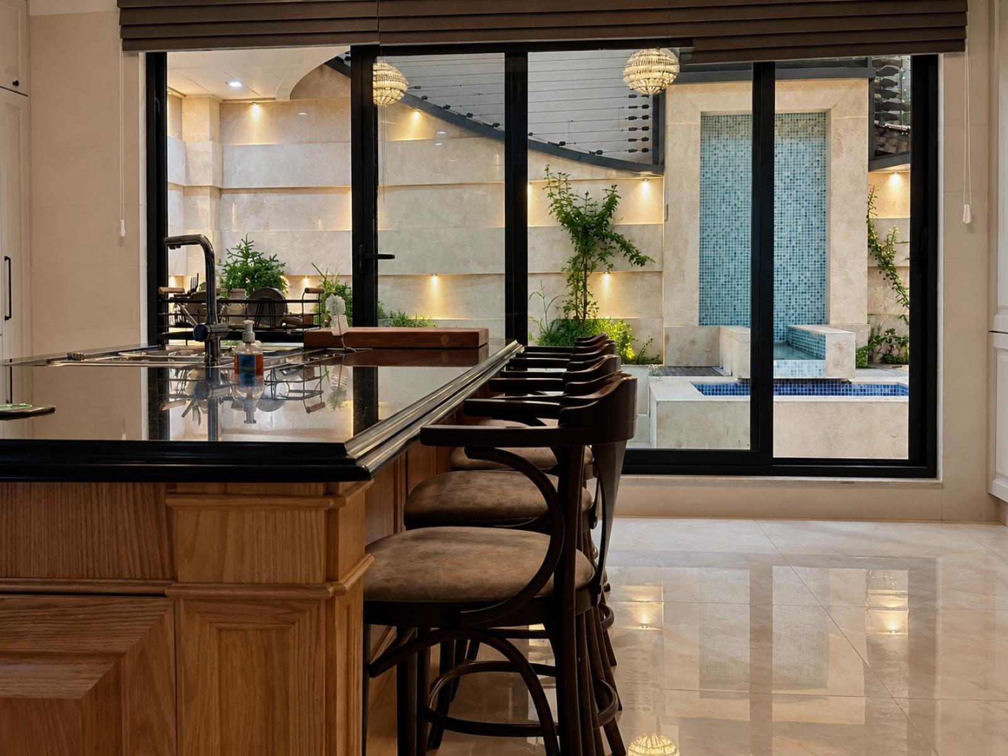
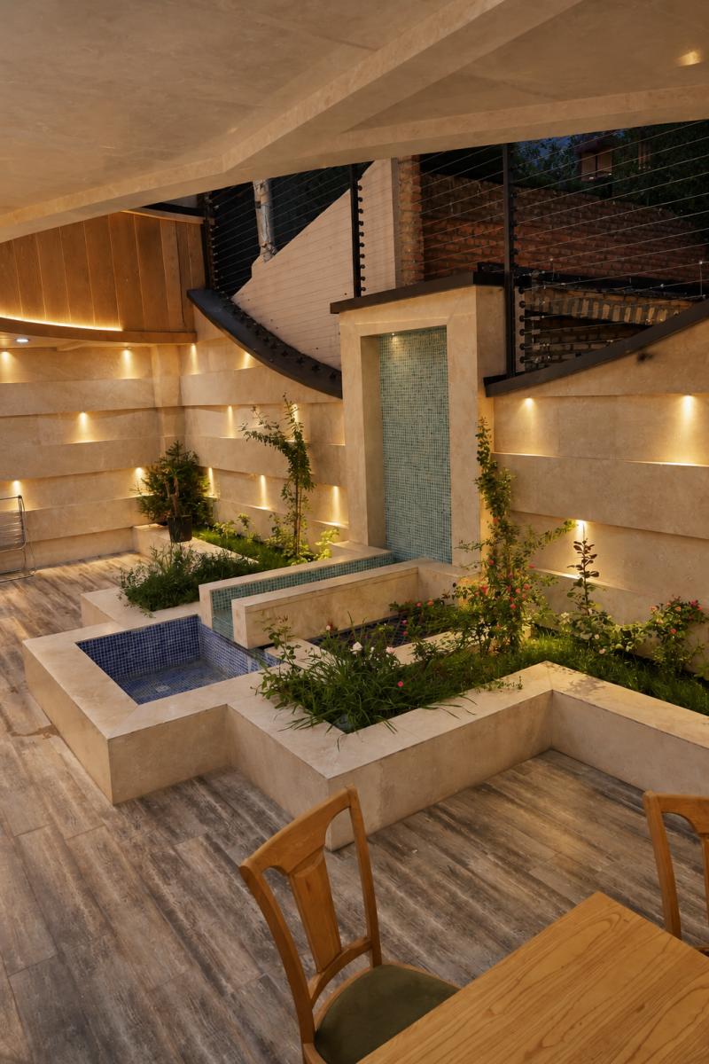
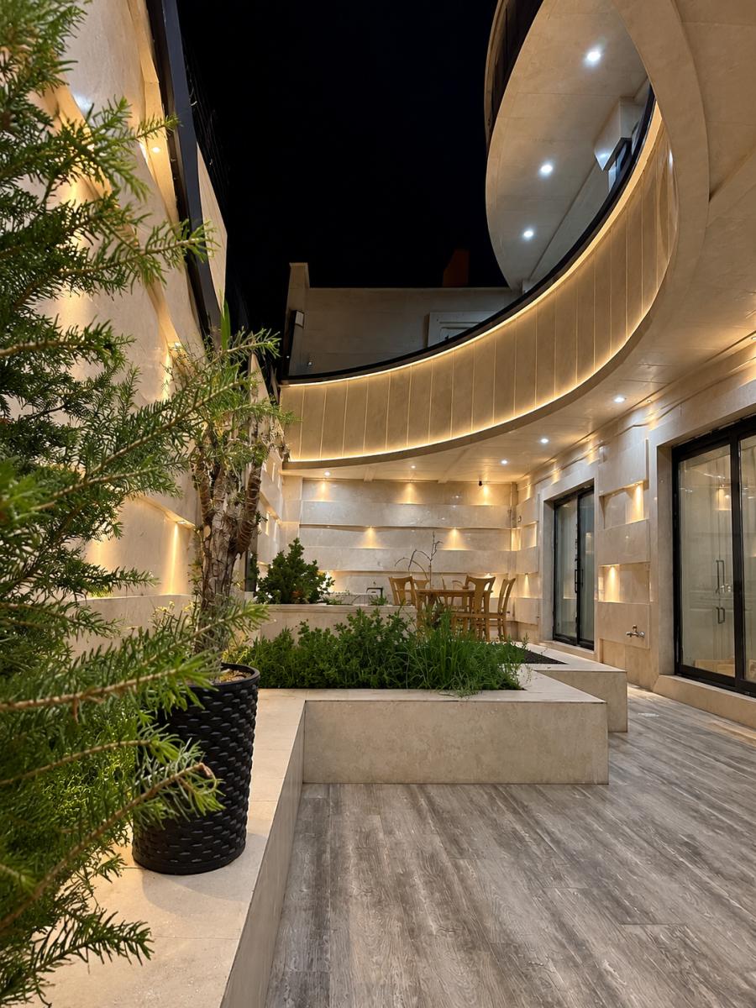
3. On the southern side of the building, a different approach from that of existing construction in the city has been taken. The stepped setback of the floors on the south makes it possible to create a courtyard with a pond and a garden, directly connected to the first-floor living spaces. While reviving forgotten courtyards, this courtyard seeks to offer a model for renewing the bond and interaction between people and nature, the sky, and sunlight, given the region's cold climate. The setback continues on the second floor so that, besides providing a visual connection between the upper and lower courtyards, the bedrooms can also receive as much sunlight as possible.
 Back to projects